Od strony Plant gmach wygląda jak fragment gotyckiego miasta, przesunięty o kilka stuleci: surowa czerwona cegła, siedem ostrołukowych arkad podcienia, wyżej rząd pięciu wysokich okien. Za tymi oknami jest aula – sala, w której Uniwersytet Jagielloński od blisko stu czterdziestu lat mówi o sobie najgłośniej. Collegium Novum nie jest budynkiem średniowiecznym, choć tak wygląda; jest dziewiętnastowieczną deklaracją ciągłości, postawioną na miejscu, które spłonęło. Ten tekst jest próbą przyjrzenia się jej z bliska: historii gmachu, jego architekturze, wnętrzom i temu, co z niego widać dzisiaj.
Historia: co stało tu wcześniej
Zanim stanął tu gmach uniwersytecki, kwartał między ulicami Gołębią i Jagiellońską zajmowały dwie średniowieczne bursy akademickie. Jerozolimską, zwaną też Bursą Jeruzalem, ufundował w 1454 roku kardynał Zbigniew Oleśnicki; w XVII wieku odnowiła ją fundacja biskupa Jakuba Zadzika. Drugą była Bursa Filozofów, wzniesiona najpewniej na początku XV wieku. Obie spłonęły niemal doszczętnie w pożarze 1841 roku, a pozostałości rozebrano dwa lata później. Pusta parcela w środku dzielnicy uniwersyteckiej czekała ponad trzy dekady.
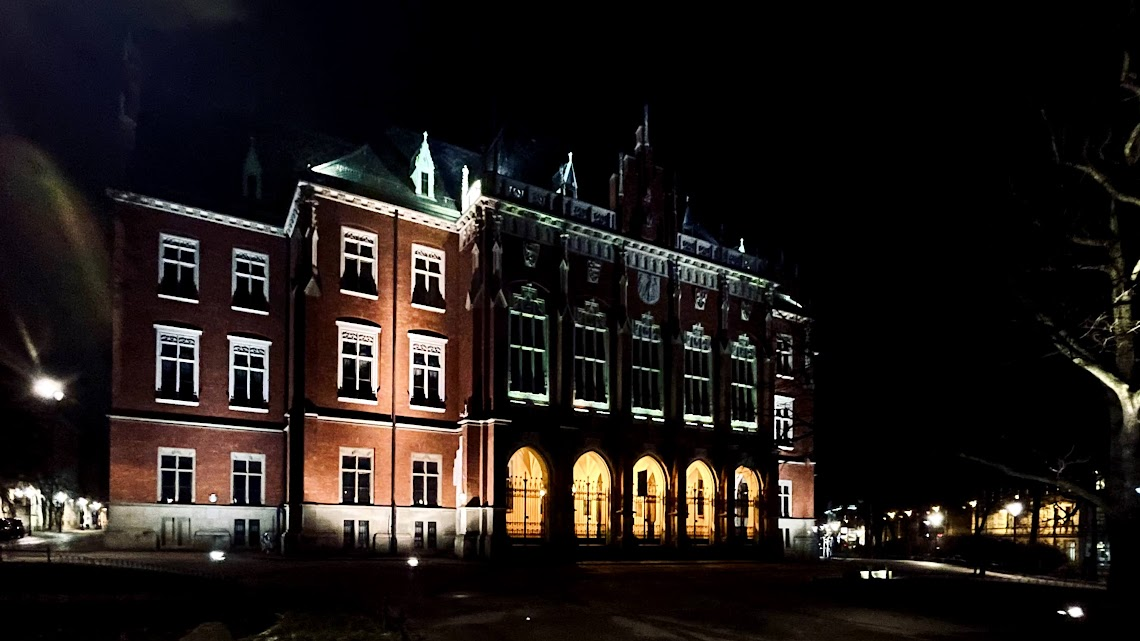
Pierwsze plany nowego kolegium powstały w 1869 roku, ale droga od koncepcji do wykopów prowadziła przez Wiedeń i budżet monarchii – o subwencję zabiegał między innymi Julian Dunajewski, ówczesny austriacki minister skarbu. Prace budowlane rozpoczęto ostatecznie w 1883 roku, według projektu Feliksa Księżarskiego, pod kierunkiem Antoniego Łuszczkiewicza. Materiały dobierano z rozmysłem: kamień sprowadzano z Dobczyc, Pińczowa i Straconki, cegłę z podgórskiej fabryki Maurycego Barucha. Uroczyste otwarcie odbyło się 14 czerwca 1887 roku. Gmach od początku budził podziw i z czasem zaczęto go nazywać najpiękniejszą neogotycką budowlą Krakowa.
6 listopada 1939 roku
Otwarcie w 1887 roku przeniosło centrum uczelni ze starych kolegiów do nowego gmachu: tutaj urzędowały władze, tutaj prowadzono wykłady, tutaj w auli odbywały się najważniejsze uroczystości. Pięćdziesiąt dwa lata później ta sama przestrzeń posłużyła do zbrodni. Rektor Tadeusz Lehr‑Spławiński, na żądanie SS-Sturmbannführera Brunona Müllera, zwołał pracowników uczelni na wykład o stosunku III Rzeszy i narodowego socjalizmu do nauki i szkolnictwa wyższego. Zebranie wyznaczono na godzinę dwunastą w sali wykładowej nr 66 imienia Mikołaja Kopernika – dziś noszącej numer 56 i imię Józefa Szujskiego.
Zamiast wykładu zebrani usłyszeli, że są aresztowani; gmach otoczyły siły SS, gestapo i policji. Zatrzymano 183 osoby – część źródeł podaje liczbę 184. Byli wśród nich przede wszystkim profesorowie, docenci i pracownicy dydaktyczni Uniwersytetu Jagiellońskiego, a także naukowcy Akademii Górniczej i Akademii Handlowej, ale również osoby przypadkowo obecne w budynku i na Plantach. Po nocy na Montelupich i etapie w koszarach przy ulicy Mazowieckiej większość wywieziono przez Wrocław do obozu koncentracyjnego Sachsenhausen. Kilkunastu z nich nie wróciło – w obozie zmarli między innymi Stanisław Estreicher, Ignacy Chrzanowski i Antoni Hoborski. Akcja weszła do historii jako Sonderaktion Krakau; w tej samej sali upamiętnia ją tablica, a każdego 6 listopada w auli odczytywana jest lista nazwisk aresztowanych.
Powroty do dawnego blasku
Po zamknięciu uniwersytetu przez okupanta gmach opustoszał, a jego wyposażenie częściowo zniszczono i rozproszono. Zaraz po wojnie wrócił do dawnej roli, ale odzyskiwanie pierwotnego wyglądu rozłożyło się na dekady. Systematyczna konserwacja trwa od 1994 roku; zespół auli, rekonstruowany na podstawie zachowanych projektów i fotografii, ukończono w 1999 roku. Największy zakres prac przypadł na rok 2013, przed jubileuszem 650-lecia fundacji uczelni: odnowiono posadzki, hol, przedsionki, główną klatkę schodową i korytarze, wyremontowano portyk, a na dachu zniszczoną miedź z lat 1929–1932 zastąpiono dwubarwnym łupkiem, przywracając oryginalne pokrycie z lat osiemdziesiątych XIX wieku. W 2014 roku odnowiono elewacje, w 2015 rekonstruowano stolarkę okienną. Jubileuszowy witraż odsłonięto 10 stycznia 2014 roku.
Bryła i fasada
Collegium Novum jest jednym z najkonsekwentniejszych dzieł krakowskiego neogotyku w architekturze świeckiej. Gmach zaprojektowano jako dwupiętrowy, na planie zbliżonym do kwadratu, z dwoma niedużymi dziedzińcami wewnętrznymi – stąd wrażenie zwartości, mimo naprawdę dużej kubatury. Ściany są z surowej cegły, detal z kamienia: obramienia okien, gzymsy, sterczyny szczytów, wysoki cokół. Księżarski nie improwizował. Za wzór posłużyły mu budowle szkolne wzniesione kilkanaście lat wcześniej: Akademisches Gymnasium w Wiedniu oraz Kreuzschule w Dreźnie. Neogotyk był tu wyborem programowym – językiem, który miał przypomnieć, że uniwersytet powstał w średniowieczu, choć jego nowa siedziba jest dzieckiem galicyjskiej autonomii.
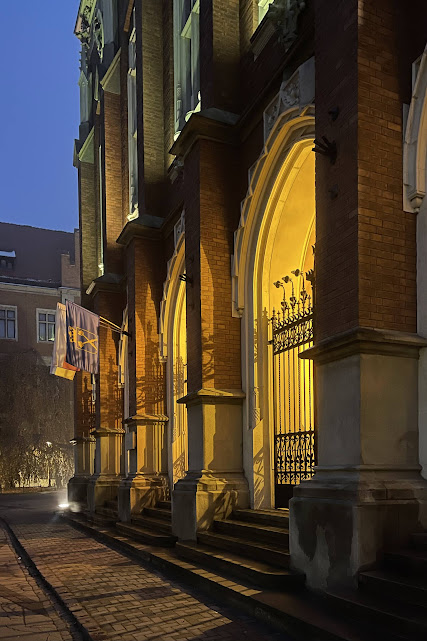
Fasadę od strony Plant i pierwszej obwodnicy, krakowskiego odpowiednika wiedeńskiego Ringu, akcentuje ryzalit z portykiem arkadowym otwartym siedmioma ostrołukowymi portalami. Powyżej biegnie rząd pięciu wysokich okien auli, sięgającej dwóch kondygnacji. W maswerkowych naczółkach tych okien i nad nimi umieszczono polichromowane tarcze herbowe fundatorów i dobroczyńców uniwersytetu, a w trójkątnym zwieńczeniu szczytu – herb uczelni ze świętym Stanisławem trzymającym tarczę z orłem piastowskim. Heraldyka zaczyna się więc na zewnątrz: czytelnik tej fasady dowiaduje się, kto za uniwersytetem stał, jeszcze zanim przekroczy próg.
Warto patrzeć na gmach dwa razy, w różnym świetle. W dzień cegła jest matowa i ciężka, a kamienny detal wychodzi na pierwszy plan; wieczorem, gdy fronton jest podświetlony, bryła traci masę i zostaje z niej rysunek pionów – ostrołuków, sterczyn, laskowań, które ciągną wzrok ku górze. Zieleń Plant robi resztę: to jedna z niewielu monumentalnych fasad w Krakowie, którą można oglądać z dystansu, spod drzew, bez cofania się w wąską ulicę.
Wnętrza: sień, schody, sklepienie
Za portykiem otwiera się obszerna sień wsparta na masywnych kolumnach, a za nią – najlepszy fragment gmachu, czyli główna klatka schodowa umieszczona między dwoma dziedzińcami. Schody obiega kamienna balustrada o ażurowym, maswerkowym rysunku; nad nimi rozpina się sklepienie kryształowe, czyli odmiana sklepienia żebrowego o załamanych, geometrycznych polach, które łapią światło jak szlif. Ostrołukowe portale, łukowe przejścia i układ sklepień sieni oraz korytarzy przywołują średniowieczne rozwiązania przestrzenne znane między innymi z zamku w Malborku. To cytat, nie falsyfikat – i właśnie dlatego działa: wchodzi się w gmach z 1887 roku z odruchem ściszania głosu.
Aula i jej galeria
Aula uniwersytecka zajmuje pierwsze piętro frontowego skrzydła. Jest to duże, prostokątne pomieszczenie nakryte belkowym stropem kasetonowym wspartym na kroksztynach, pokrytym polichromią w mocnych barwach. Stolarkę i meble zaprojektował Tadeusz Stryjeński. Centrum sali wyznacza katedra rektorska, Cathedra Rectoris, zrekonstruowana w 1946 roku i uzupełniona w 1999; na zapleczku fotela rektora widnieją herby uniwersytetu. Naprzeciw stoją fotele senatorskie i krzesła dziekańskie – ciemne drewno, neogotycki detal, żadnej ozdoby bez funkcji ceremonialnej.
Ściany, obite boazerią, są w istocie galerią malarstwa historycznego. Najbardziej znany obraz to Astronom Kopernik, czyli rozmowa z Bogiem Jana Matejki, ukończony w 1873 roku na czterysetną rocznicę urodzin astronoma. Krakowskie środowisko zakupiło płótno ze składek publicznych i przekazało uniwersytetowi; do Collegium Novum przeniesiono je w 1886 roku, jeszcze przed oficjalnym otwarciem gmachu. W 1939 roku obraz wyjęto z ram i ukryto na parterze, Niemcy jednak odnaleźli go i wywieźli do zajętego gmachu Akademii Górniczej, skąd po wojnie wrócił na miejsce. W 2021 roku pokazano go w londyńskiej National Gallery – jako pierwsze dzieło polskiego malarza w tych salach.
Obok Kopernika wisi drugie płótno Matejki, niedokończony Wpływ Wszechnicy Jagiellońskiej na naukę i kulturę polską, oraz autoportret malarza. Reszta ścian to portrety: trzech rektorów epoki autonomii galicyjskiej – Józefa Dietla, Józefa Szujskiego i Stanisława Tarnowskiego, wizerunki Kazimierza Wielkiego i Władysława Jagiełły pędzla Leopolda Löfflera oraz portret królowej Jadwigi Andegaweńskiej namalowany przez Antoniego Piotrowskiego. Fundator, odnowiciele, uczeni – układ jest programowy i czyta się go jak spis treści dziejów uczelni.
Aula przez dziesięciolecia gościła inauguracje roku akademickiego, dziś przeniesione do znacznie obszerniejszego Auditorium Maximum. Nadal jednak odbywają się tu uroczyste posiedzenia Senatu, promocje doktorskie, sesje naukowe i konferencje. Sąsiadująca z aulą sala mieści kolejne portrety rektorów z końca XIX wieku, a korytarze na wszystkich kondygnacjach są gęsto obwieszone tablicami pamiątkowymi. Gmach nie jest muzeum, ale prowadzi własną, ciągłą narrację o tym, kto tu pracował.
Dlaczego ten gmach ma znaczenie
Nazwa Collegium Novum – Nowe Kolegium – była w 1887 roku informacją praktyczną: oto budynek postawiony obok średniowiecznych kolegiów, z miejscem dla rozrastającej się administracji i nowoczesnym na owe czasy zapleczem. Dziś ta sama nazwa brzmi jak żart historii, bo „nowe” kolegium liczy blisko sto czterdzieści lat i samo jest zabytkiem. Gmach stoi w obrębie historycznego centrum Krakowa, wpisanego w 1978 roku na Listę światowego dziedzictwa UNESCO, a od 1994 roku objętego statusem pomnika historii.
Symboliczna waga tego miejsca ma jednak inne źródło niż architektura. Uniwersytet założony w 1364 roku i odnowiony na początku XV wieku dzięki zapisowi królowej Jadwigi oraz staraniom Władysława Jagiełły przetrwał rozbiory, dwie okupacje i kilka porządków politycznych. Collegium Novum jest miejscem, w którym ta ciągłość staje się dosłowna: w tej samej auli wręcza się dyplomy i odczytuje nazwiska profesorów aresztowanych w 1939 roku. Sala nr 56 nie jest wyłącznie punktem na planie budynku – jest argumentem, że idea wolnej nauki okazała się trwalsza od aparatu, który próbował ją zlikwidować.
Gmach pełni też najzwyklejszą funkcję reprezentacyjną. Tutaj przyjmuje się honorowych gości uczelni, wręcza doktoraty honorowe, obraduje Senat. Sylweta widziana z Plant weszła na tyle mocno do ikonografii miasta, że funkcjonuje obok Wawelu i Sukiennic jako skrót myślowy: Kraków akademicki. Mówi się o Collegium Novum jako o sercu uniwersytetu; to metafora, ale wyjątkowo dokładna, bo prawdziwe decyzje o uczelni wciąż zapadają w tych pokojach.
Collegium Novum dzisiaj
Gmach pozostaje główną siedzibą władz Uniwersytetu Jagiellońskiego: mieszczą się tu gabinety rektora i prorektorów, rektorat oraz biura administracji uczelni. Funkcje naukowo-dydaktyczne pełni w ograniczonym zakresie – dysponuje czterema salami konferencyjnymi, wykorzystywanymi na zajęcia, obrony i spotkania. Reszta życia akademickiego przeniosła się do nowszych kampusów, co paradoksalnie chroni ten budynek: mniejszy ruch to mniejsze zużycie zabytkowej substancji.
Ochrona konserwatorska jest tu stanem stałym, nie projektem. Uniwersytet dostosowuje gmach do współczesnych wymogów – instalacji, bezpieczeństwa, dostępności dla osób z niepełnosprawnościami – starając się nie naruszać historycznej tkanki, a kolejne etapy prac współfinansuje Społeczny Komitet Odnowy Zabytków Krakowa. Radykalnej zmiany funkcji nikt nie planuje i trudno ją sobie wyobrazić: budynek zaprojektowano jako siedzibę władz uczelni i nadal robi dokładnie to, do czego go zbudowano. To rzadsze, niż się wydaje.
Jak patrzeć i na co zwrócić uwagę
Collegium Novum nie jest muzeum i na co dzień pracuje jako biurowiec uczelni, więc wejście z ulicy jest ograniczone. Fasadę można natomiast oglądać zawsze i warto wracać do niej w różnych porach roku – z Plant, z ukosa, od strony ulicy Jagiellońskiej. Wnętrza bywają udostępniane przy okazjach: Małopolskich Dni Dziedzictwa Kulturowego, dni otwartych uczelni, wycieczek z przewodnikiem, konferencji. Jeśli traficie do środka, ceramiczna posadzka holu i widok w górę klatki schodowej są pierwszymi rzeczami, na które warto poświęcić chwilę. Warto odnaleźć cztery rzeczy:
- Sklepienie kryształowe nad główną klatką schodową – żebra układają się w geometryczne, załamane pola, które inaczej wyglądają z każdego stopnia; najlepszy moment na zdjęcie to ukośne światło z dziedzińca.
- Tarcze herbowe na fasadzie – polichromowane herby fundatorów i dobroczyńców uczelni w naczółkach okien auli, wyżej herb uniwersytetu ze świętym Stanisławem i orłem piastowskim.
- Aula uniwersytecka – kasetonowy strop belkowy, meble projektu Tadeusza Stryjeńskiego, katedra rektorska i galeria portretów z Kopernikiem Matejki jako punktem centralnym.
- Sala nr 56, dawna 66 imienia Mikołaja Kopernika, dziś imienia Józefa Szujskiego – miejsce aresztowania krakowskich uczonych 6 listopada 1939 roku, z tablicą pamiątkową na ścianie.
Na koniec ciekawostka, która pokazuje, że gmach nie żyje wyłącznie przeszłością. W 2013 roku na Plantach przed Collegium Novum kręcono jedną ze scen tanecznych do bollywoodzkiej produkcji The Rhythm w reżyserii Vivka Kumara – musicalu o miłości dwojga studentów przyjeżdżających na studia do Krakowa; w obsadzie znaleźli się Adeel Chaudhry i Rinil Routh. Neogotycka fasada zagrała tło dla choreografii, dla której zaprojektowano ją najmniej ze wszystkich możliwych zastosowań. To dobra miara siły tego miejsca: przyciąga nie tylko historyków.
Wracam pod tę fasadę regularnie i za każdym razem widzę coś innego – jak układa się światło na cegle, jak zmienia się rysunek maswerków, gdy patrzy się z boku, jak pusty jest podcień o siódmej rano. Adres jest prozaiczny: ulica Gołębia 24. Ale to jeden z tych budynków, w których forma i funkcja od blisko stu czterdziestu lat mówią to samo, a mury pamiętają zarówno uroczystości, jak i najgorszy dzień w dziejach uczelni. Warto stanąć i popatrzeć dłużej niż przez chwilę potrzebną na zdjęcie.
Collegium Novum. The Neo-Gothic Heart of the Jagiellonian University
Seen from the Planty gardens, the building looks like a fragment of a Gothic town shifted forward by a few centuries: bare red brick, seven pointed arches of an arcaded portico, and above them a row of five tall windows. Behind those windows lies the Aula, the hall in which the Jagiellonian University has spoken about itself most loudly for nearly a hundred and forty years. Collegium Novum is not a medieval building, though it looks like one; it is a nineteenth-century declaration of continuity, raised on a site that had burned to the ground. What follows is an attempt to look at that declaration closely – at the building’s history, its architecture, its interiors, and what can still be seen from it today.
History: what stood here before
Before the university building appeared, the block between Gołębia and Jagiellońska streets held two medieval academic halls of residence. The Jerusalem Hall, Bursa Jeruzalem, was founded in 1454 by Cardinal Zbigniew Oleśnicki and refurbished in the seventeenth century thanks to an endowment from Bishop Jakub Zadzik. The second was the Philosophers’ Hall, most probably built in the early fifteenth century. Both burned almost entirely in the fire of 1841, and what remained was demolished two years later. The empty plot in the middle of the university quarter waited more than three decades.
The first plans for a new college were drawn up in 1869, but the road from concept to foundation trench ran through Vienna and the imperial budget; the subsidy was secured with the help of Julian Dunajewski, then Austrian minister of finance. Construction finally began in 1883 to a design by Feliks Księżarski, supervised on site by Antoni Łuszczkiewicz. The materials were chosen deliberately: stone from Dobczyce, Pińczów and Straconka, brick from Maurycy Baruch’s works in Podgórze. The building was formally opened on 14 June 1887, and before long it was being called the finest neo-Gothic structure in Kraków.
6 November 1939
The opening of 1887 moved the centre of the university out of the old colleges and into the new building: the authorities had their offices here, lectures were held here, and the most important ceremonies took place in the Aula. Fifty-two years later the same space was used for a crime. On the demand of SS-Sturmbannführer Bruno Müller, Rector Tadeusz Lehr‑Spławiński summoned the academic staff to a lecture on the attitude of the Third Reich and National Socialism towards learning and higher education. The meeting was set for noon in lecture room 66, then named after Nicolaus Copernicus and today numbered 56 and named after Józef Szujski.
Instead of a lecture, those present were told they were under arrest; the building was surrounded by the SS, the Gestapo and the police. In total 183 people were detained – some sources give 184. Most were professors, associate professors and teaching staff of the Jagiellonian University, along with scholars from the Academy of Mining and the Academy of Commerce, but the group also included people who happened to be in the building or in the Planty. After a night in the Montelupich prison and a stop at the barracks on Mazowiecka Street, the majority were transported via Wrocław to the Sachsenhausen concentration camp. More than a dozen never returned; Stanisław Estreicher, Ignacy Chrzanowski and Antoni Hoborski died there. The operation entered history as Sonderaktion Krakau. A commemorative plaque hangs in the same room, and every 6 November the names of those arrested are read aloud in the Aula.
Returning to former splendour
After the occupiers closed the university the building stood almost empty, and part of its furnishings was destroyed or dispersed. It resumed its role immediately after the war, but recovering its original appearance took decades. Systematic conservation has been under way since 1994; the reconstruction of the Aula, based on surviving designs and photographs, was completed in 1999. The largest programme of works fell in 2013, ahead of the 650th anniversary of the university’s foundation: floors, the entrance hall, the vestibules, the main staircase and the corridors were restored, the portico was rebuilt, and on the roof the badly worn copper laid in 1929–1932 was replaced with two-tone slate, returning the covering used since the 1880s. The elevations were renewed in 2014 and the window joinery reconstructed in 2015. An anniversary stained-glass window was unveiled on 10 January 2014.
Massing and façade
Collegium Novum is among the most disciplined works of Kraków’s secular neo-Gothic. It was designed on two upper floors, on a plan close to a square, with two small internal courtyards – hence the sense of compactness despite a genuinely large volume. The walls are of bare brick, the detail of stone: window surrounds, cornices, gable pinnacles, a high plinth. Księżarski did not improvise. His models were school buildings raised a decade or so earlier: the Akademisches Gymnasium in Vienna and the Kreuzschule in Dresden. The neo-Gothic was a programmatic choice, a language meant to recall that the university began in the Middle Ages, even though its new seat was a child of Galician autonomy.
The façade facing the Planty and the first ring road – Kraków’s answer to the Viennese Ring – is accentuated by a projecting bay with an arcaded portico opening in seven pointed portals. Above runs the row of five tall windows of the Aula, which rises through two storeys. Polychrome heraldic shields of the university’s founders and benefactors are set into the tracery gablets of those windows and above them, and in the triangular finish of the gable stands the university’s own coat of arms: Saint Stanislaus holding a shield with the Piast eagle. The heraldry therefore begins outside; anyone who reads this façade learns who stood behind the university before crossing the threshold.
It is worth looking at the building twice, in different light. By day the brick is matt and heavy and the stone detail comes forward; in the evening, with the front illuminated, the mass dissolves and what remains is a drawing of verticals – arches, pinnacles, mullions – pulling the eye upward. The greenery of the Planty does the rest: this is one of the few monumental façades in Kraków that can be seen from a distance, from under trees, without backing into a narrow street.
Interiors: hall, stairs, vault
Behind the portico opens a wide entrance hall carried on massive columns, and behind that the best part of the building: the main staircase set between the two courtyards. A stone balustrade with an openwork tracery pattern runs alongside the steps, and above them spreads a crystal vault – a variety of rib vault whose folded, geometric fields catch the light like a cut stone. The pointed portals, arched passages and vaulting of the hall and corridors recall medieval spatial solutions known, among other places, from the castle at Malbork. This is quotation rather than forgery, and that is precisely why it works: you enter a building from 1887 with the reflex of lowering your voice.
The Aula and its gallery
The university’s assembly hall occupies the first floor of the front wing. It is a large rectangular room covered by a coffered beam ceiling resting on corbels and painted in strong colours. The joinery and furniture were designed by Tadeusz Stryjeński. The centre of the room is held by the rector’s throne, the Cathedra Rectoris, reconstructed in 1946 and completed in 1999; the university’s arms appear on the back of the rector’s chair. Facing it stand the senators’ and deans’ seats – dark wood, neo-Gothic detail, no ornament without a ceremonial function.
The panelled walls are in effect a gallery of history painting. The best-known work is Jan Matejko’s Astronomer Copernicus, or Conversations with God, completed in 1873 for the four-hundredth anniversary of the astronomer’s birth. Kraków society bought the canvas by public subscription and presented it to the university; it was moved into Collegium Novum in 1886, before the building was formally opened. In 1939 the painting was cut from its frame and hidden on the ground floor, but the Germans found it and took it to the requisitioned Academy of Mining, from where it returned after the war. In 2021 it was shown at the National Gallery in London – the first work by a Polish painter to hang in those rooms.
Beside the Copernicus hangs a second Matejko, the unfinished The Influence of the Jagiellonian University on Polish Learning and Culture, together with the painter’s self-portrait. The remaining walls carry portraits: three rectors of the era of Galician autonomy – Józef Dietl, Józef Szujski and Stanisław Tarnowski – images of Casimir the Great and Władysław Jagiełło by Leopold Löffler, and a portrait of Queen Jadwiga of Anjou by Antoni Piotrowski. Founder, renewers, scholars: the arrangement is programmatic and reads like a table of contents to the university’s past.
For decades the Aula hosted the inauguration of the academic year, now moved to the far larger Auditorium Maximum. Ceremonial sittings of the Senate, doctoral promotions, academic sessions and conferences still take place here. The room adjoining the Aula holds further portraits of rectors from the late nineteenth century, and the corridors on every floor are densely hung with commemorative plaques. The building is not a museum, but it maintains its own continuous account of who worked here.
Why this building matters
In 1887 the name Collegium Novum, the New College, was a practical statement: here was a building put up beside the medieval colleges, with room for a growing administration and, for its day, modern facilities. Today the same name sounds like a joke told by history, because the new college is nearly a hundred and forty years old and is itself a monument. It stands within the historic centre of Kraków, inscribed on the UNESCO World Heritage List in 1978 and designated a Historic Monument of Poland in 1994.
The symbolic weight of the place, however, comes from somewhere other than architecture. A university founded in 1364 and renewed in the early fifteenth century through Queen Jadwiga’s bequest and the efforts of Władysław Jagiełło has outlasted the partitions, two occupations and several political orders. Collegium Novum is where that continuity becomes literal: in the same hall diplomas are handed out and the names of the professors arrested in 1939 are read aloud. Room 56 is not merely a point on a floor plan; it is an argument that the idea of free enquiry proved more durable than the apparatus that tried to end it.
The building also performs the most ordinary of representative duties. Honoured guests are received here, honorary doctorates are conferred, the Senate deliberates. The silhouette seen from the Planty has entered the city’s iconography firmly enough to work, alongside Wawel and the Cloth Hall, as shorthand for academic Kraków. People speak of Collegium Novum as the heart of the university; the metaphor is unusually accurate, because the real decisions about the institution are still taken in these rooms.
Collegium Novum today
The building remains the principal seat of the Jagiellonian University’s authorities: the offices of the rector and vice-rectors, the rector’s office and the university administration. Its teaching role is limited – four conference rooms are used for classes, examinations and meetings. The rest of academic life has moved to newer campuses, which paradoxically protects the building: less traffic means less wear on historic fabric.
Conservation here is a standing condition rather than a project. The university adapts the building to contemporary requirements – services, safety, accessibility for people with disabilities – while trying not to disturb the historic fabric, and successive stages of the work are co-financed by the Social Committee for the Restoration of Kraków’s Monuments. No radical change of function is planned, and it is hard to imagine one: the building was designed as the seat of the university’s authorities and still does exactly what it was built for. That is rarer than it sounds.
How to look, and what to look for
Collegium Novum is not a museum and works day to day as the university’s administrative headquarters, so walking in from the street is restricted. The façade, on the other hand, is always available, and it repays return visits in different seasons – from the Planty, at an angle, from Jagiellońska Street. The interiors are opened on occasion: during the Małopolska Days of Cultural Heritage, university open days, guided tours and conferences. If you do get inside, the ceramic floor of the entrance hall and the view up the stairwell deserve more than a passing glance. Four things are worth finding:
- The crystal vault above the main staircase – the ribs fold into geometric fields that look different from every step; oblique light from the courtyard is the moment to photograph it.
- The heraldic shields on the façade – polychrome arms of the university’s founders and benefactors in the gablets of the Aula windows, with the university’s own arms above, Saint Stanislaus and the Piast eagle.
- The Aula – the coffered beam ceiling, Tadeusz Stryjeński’s furniture, the rector’s throne and the portrait gallery with Matejko’s Copernicus at its centre.
- Room 56, formerly room 66 named after Nicolaus Copernicus and today after Józef Szujski – where the scholars of Kraków were arrested on 6 November 1939, with a commemorative plaque on the wall.
One last detail shows that the building does not live in the past alone. In 2013 one of the dance sequences of the Bollywood production The Rhythm, directed by Vivek Kumar, was filmed in the Planty in front of Collegium Novum – a musical about two students who come to Kraków to study, with Adeel Chaudhry and Rinil Routh in the cast. The neo-Gothic façade served as a backdrop for choreography, which is the last use anyone had in mind for it. That is a fair measure of the place: it draws more than historians.
I come back to this façade regularly and each time I see something else – how the light settles on the brick, how the tracery redraws itself when you step to one side, how empty the portico is at seven in the morning. The address is prosaic: 24 Gołębia Street. But this is one of those buildings in which form and function have been saying the same thing for nearly a hundred and forty years, and whose walls remember both the ceremonies and the worst day in the university’s history. It is worth standing still for longer than it takes to make a photograph.
Hashtagi / Hashtags
#CollegiumNovum, #UniwersytetJagiellonski, #JagiellonianUniversity, #Krakow, #Neogotyk, #NeoGothic, #GothicRevival, #ArchitekturaKrakowa, #KrakowArchitecture, #Planty, #PlantyPark, #StareMiasto, #OldTownKrakow, #ZabytkiKrakowa, #PomnikHistorii, #HistoricMonument, #UNESCOWorldHeritage, #DziedzictwoKulturowe, #CulturalHeritage, #HistoriaKrakowa, #KrakowHistory, #PolishHistory, #SonderaktionKrakau, #Matejko, #JanMatejko, #AstronomKopernik, #AstronomerCopernicus, #AulaUniwersytecka, #AssemblyHall, #SklepienieKrysztalowe, #CrystalVault, #Maswerk, #StoneTracery, #Heraldyka, #Heraldry, #ArchitekturaXIXwieku, #NineteenthCentury, #FotografiaArchitektury, #ArchitecturalPhotography, #FotografiaMiejska, #UrbanPhotography, #KrakowNaFotografii, #SpacerPoKrakowie, #SlowLooking, #TravelPoland, #KalejdoskopBlog, #KaleidoscopeBlog


